


$380,000
$450,000
15.6%For more information regarding the value of a property, please contact us for a free consultation.
34 Siesta DR Hannibal, MO 63401
4 Beds
4 Baths
4,695 SqFt
Key Details
Sold Price $380,000
Property Type Single Family Home
Sub Type Single Family Residence
Listing Status Sold
Purchase Type For Sale
Square Footage 4,695 sqft
Price per Sqft $80
Subdivision El Rancho Estates
MLS Listing ID 25030795
Sold Date 11/21/25
Style Traditional,Ranch
Bedrooms 4
Full Baths 2
Half Baths 2
Year Built 1973
Annual Tax Amount $2,886
Lot Size 8.000 Acres
Acres 7.377
Lot Dimensions 59,982
Property Sub-Type Single Family Residence
Property Description
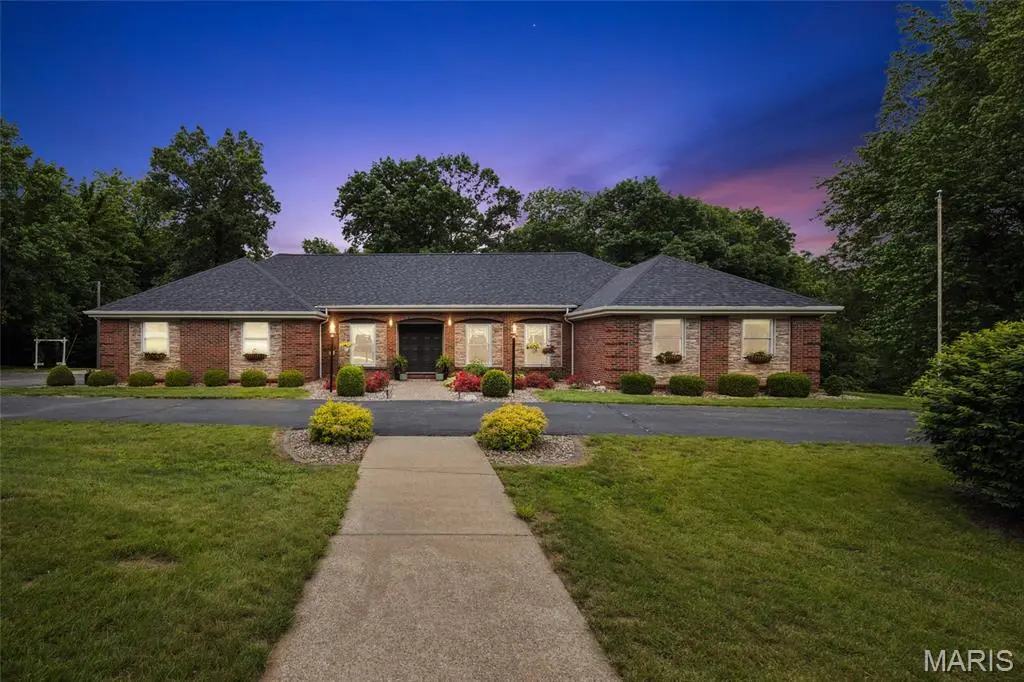
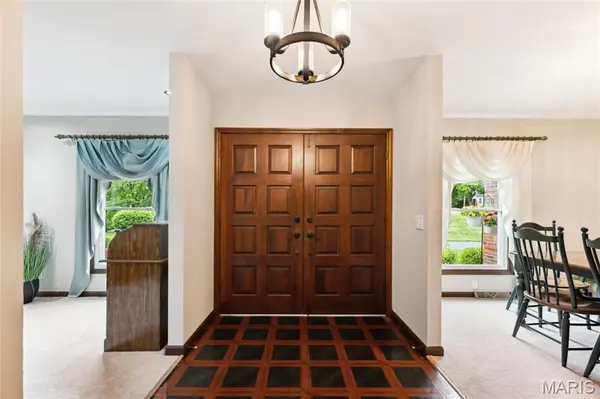
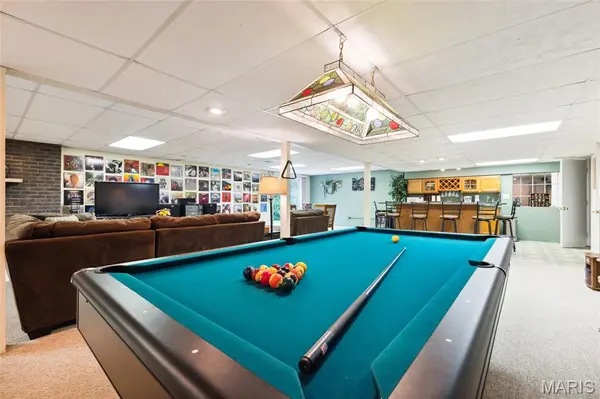
Welcome to this meticulously maintained all-brick ranch with a circular driveway, located in desirable El Rancho Estates at the end of a quiet cul-de-sac. Offering 4,695 sq ft of well-designed living space, this home beautifully blends comfort, function, and quality updates throughout. The main level (2,602 sq ft) features formal living and dining rooms,kitchen with stainless steel appliances opening to a cozy breakfast room,3 spacious bedrooms including a primary suite with walk-in closet, 2 full baths, and a convenient half bath off the laundry room. A new storm door leads outside, and the family room has 2 sliding doors opening to a charming patio with a 4-foot concrete wall, sidewalk, wiring for a future pool, and 220-amp service for a hot tub perfect for entertaining or relaxing in complete privacy.The finished walk-out basement adds 2,093 sq ft of flexible living space, including a 4th bedroom with walk-in cedar closet and built-ins, an exercise room with closet (potential 5th bedroom), a half bath, and a wet bar with cabinetry, wine rack, microwave, and refrigerator ideal for guests or multi-generational living.Set on 1.377 landscaped acres plus 6 acres of mature woods, this rare 7.377-acre property offers natural beauty and total seclusion with abundant wildlife including deer, turkeys, black squirrels, and a variety of birds. Additional features include a basketball hoop, extra parking pad, and an arbor with stone path, creating an inviting outdoor retreat.
Location
State MO
County Marion
Area 533 - Hannibal
Rooms
Basement 8 ft + Pour, Bathroom, Full, Storage Space, Walk-Out Access
Main Level Bedrooms 2
Interior
Interior Features Kitchen/Dining Room Combo, High Ceilings, Open Floorplan, Walk-In Closet(s), Breakfast Room, High Speed Internet
Heating Forced Air, Natural Gas
Cooling Central Air, Electric
Flooring Carpet
Fireplaces Number 2
Fireplaces Type Recreation Room, Wood Burning, Family Room, Other
Fireplace Y
Appliance Dishwasher, Disposal, Dryer, Free-Standing Range, Microwave, Refrigerator, Washer, Gas Water Heater, Water Softener Rented
Laundry Main Level
Exterior
Parking Features true
Garage Spaces 2.0
Utilities Available Natural Gas Available
View Y/N No
Building
Lot Description Adjoins Wooded Area, Wooded
Story 1
Sewer Public Sewer
Water Public
Level or Stories One
Structure Type Brick Veneer,Stone Veneer
Schools
Elementary Schools Veterans Elem.
Middle Schools Hannibal Middle
High Schools Hannibal Sr. High
School District Hannibal 60
Others
Ownership Private
Acceptable Financing Cash, Conventional, FHA, VA Loan
Listing Terms Cash, Conventional, FHA, VA Loan
Read Less
Want to know what your home might be worth? Contact us for a FREE valuation!

Our team is ready to help you sell your home for the highest possible price ASAP
Bought with Lisa Kairy